

Inscription par: NTREIS / Listed By: DeAnne Fite, Century 21 Judge Fite Company - Contact: 972-723-8231
506 Brown Street Waxahachie, TX 75165
En vigueur (97 Jours)
565 000 $ (USD)
HORAIRES DES PORTES OUVERTES
-
OUVERTESSam, Oct 312 noon - 2:00 pm

Description
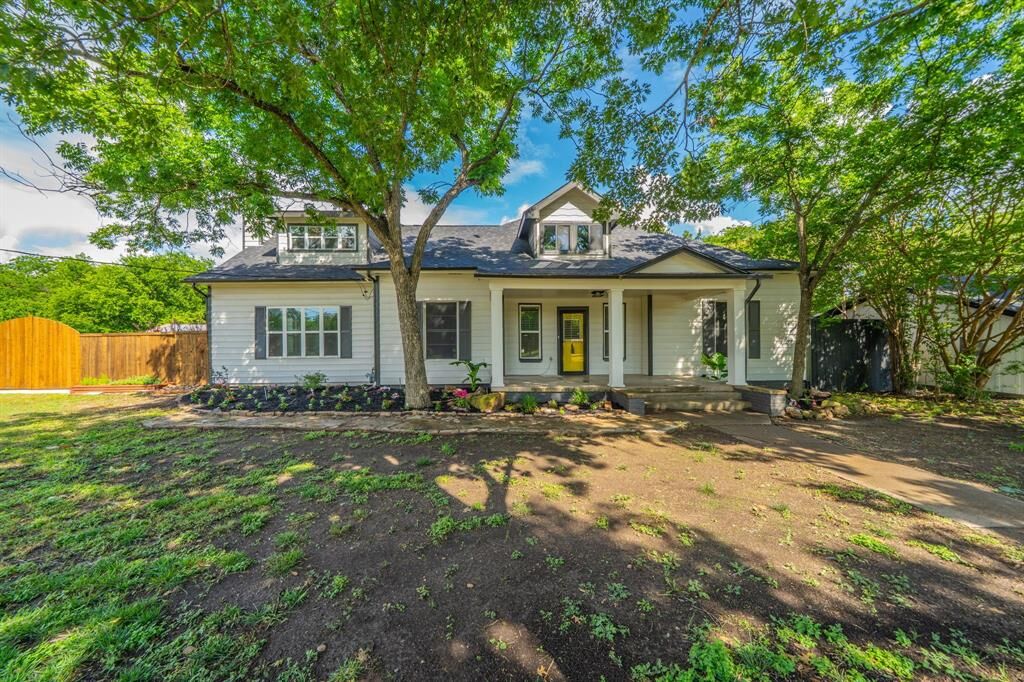
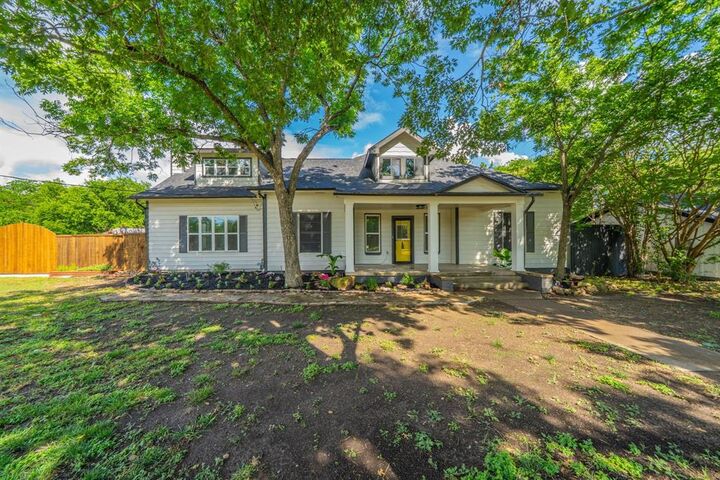
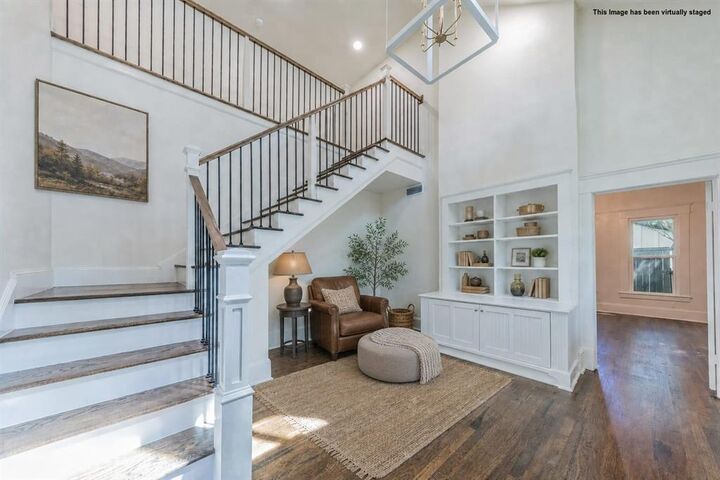
Welcome to 506 Brown Street — a perfectly remodeled 1910 home in Waxahachie’s historic district area. Approximately 3,274 sq ft with 4 bedrooms and 3.5 baths on about half an acre. Highlights include a May 2026 remodel: granite kitchen with custom cabinets, stainless appliances, island, and butler’s pantry; dual primary suites (one on the first floor); and an 846 sq ft upstairs addition with living space, two bedrooms, and a full bath. Screened porch, fenced yard with electric gate, 2-car garage plus 2-car carport, office and flex rooms. Located near downtown Waxahachie. Schedule your private showing today.
MLS®:
21304568
21304568
Surface Terrain
0.51 acres
0.51 acres
Catégorie
Single-Family Home
Single-Family Home
Année de Construction
1910
1910
Style
Early American
Early American
District scolaire
Waxahachie Isd
Waxahachie Isd
Ville
Ellis County
Ellis County
Listed By
DeAnne Fite, Century 21 Judge Fite Company, Contact: 972-723-8231
Source
NTREIS
Dernière vérification Sep 23 2026 à 12:04 AM GMT+0000
NTREIS
Dernière vérification Sep 23 2026 à 12:04 AM GMT+0000
Détails sur les salles de bains
- Salles de bains: 3
- Salle d’eau: 1
Caractéristiques Intérieures
- High Speed Internet Available
- Dishwasher
- Plumbed for Gas In Kitchen
- Gas Range
- Windows: Window Coverings
- Laundry: Electric Dryer Hookup
- Laundry: Full Size W/D Area
- Laundry: Washer Hookup
- Laundry: Utility Room
- Pantry
- Eat-In Kitchen
- Granite Counters
- Kitchen Island
- Walk-In Closet(s)
- Chandelier
- Laundry: Dryer Hookup
Quartier
- Town
Informations sur le lot
- Interior Lot
- Landscaped
- Lrg. Backyard Grass
- Many Trees
Caractéristiques de la propriété
- Cheminée: 2
- Cheminée: Wood Burning
- Cheminée: Living Room
- Cheminée: Bedroom
- Foundation: Pillar/Post/Pier
Chauffage et refroidissement
- Central
- Central Air
- Ceiling Fan(s)
Planchers
- Carpet
- Ceramic Tile
- Engineered Wood
Caractéristiques extérieures
- Toit: Composition
Informations sur les services publics
- Utilities: City Sewer, City Water, Overhead Utilities, All Weather Road, Curbs, Individual Water Meter, Individual Gas Meter
Informations sur les écoles
- Elementary School: Northside
Garage
- Garage
Stationnement
- Covered
- Garage
- Driveway
- Attached Carport
- Electric Gate
- Garage Single Door
Étages
- 2
Surface Habitable
- 3,274 pi. ca.
Historique des prix des annonces
Date
Événement
Prix
% Variation en
$ (+/-)
Sep 22, 2026
Prix modifié
565 000 $
0%
-1 000 $
Sep 19, 2026
Prix modifié
566 000 $
0%
-1 000 $
Sep 17, 2026
Prix modifié
567 000 $
-1%
-3 000 $
Sep 15, 2026
Prix modifié
570 000 $
-1%
-5 000 $
Juil 16, 2026
Prix modifié
575 000 $
-4%
-25 000 $
Juin 17, 2026
Listé
600 000 $
-
-
Additional Information: Judge Fite Company | 972-723-8231
Lieu
Estimation du paiement mensuel du prêt hypothécaire
*Basé sur un taux d'intérêt fixe avec une durée de 30 ans, principal et intérêts uniquement
Prix de l'annonce
Acompte
%
Taux d'intérêt
%Les estimations du calculateur d'hypothèque sont fournies par C21 Judge Fite Company et sont destinées à un usage informatif uniquement. Vos paiements peuvent être supérieurs ou inférieurs et tous les prêts sont soumis à l'approbation du crédit.
Disclaimer: Copyright 2026 North Texas Real Estate Information System (NTREIS). All rights reserved. This information is deemed reliable, but not guaranteed. The information being provided is for consumers’ personal, non-commercial use and may not be used for any purpose other than to identify prospective properties consumers may be interested in purchasing. Data last updated 9/22/26 17:04


