

Listing Courtesy of:  MLSOK - CMA as distributed by MLS GRID / Listed By: Charlene Melius, Century 21 Judge Fite Company (405-359-7400)
 MLSOK - CMA as distributed by MLS GRID / Listed By: Charlene Melius, Century 21 Judge Fite Company (405-359-7400)
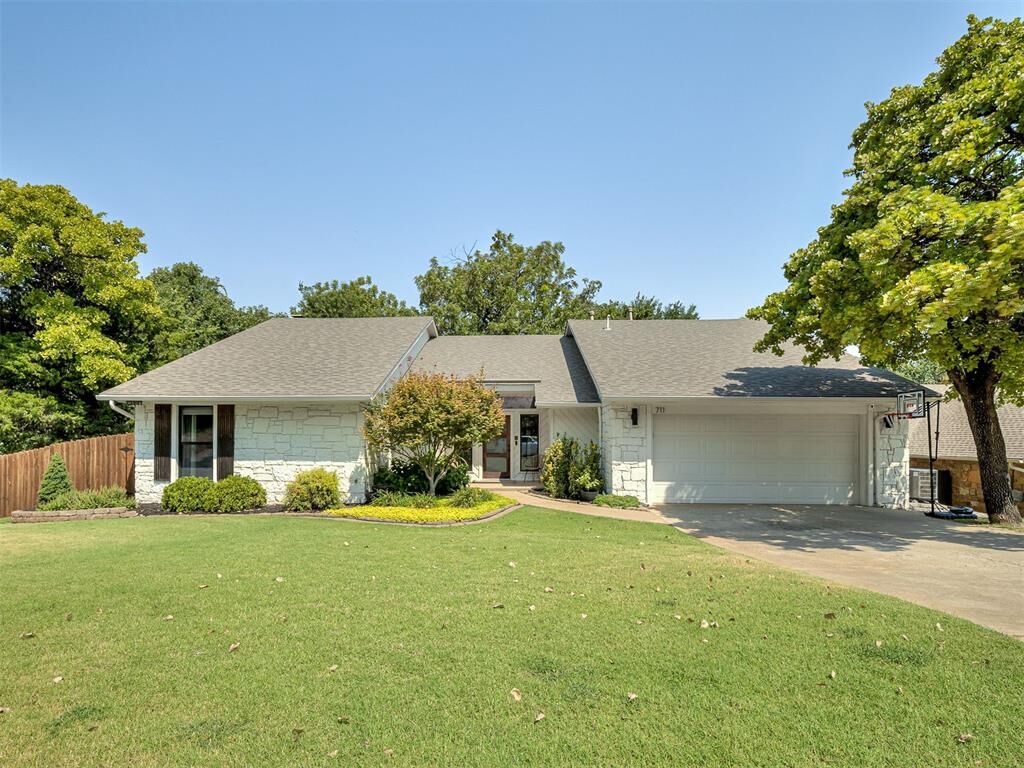
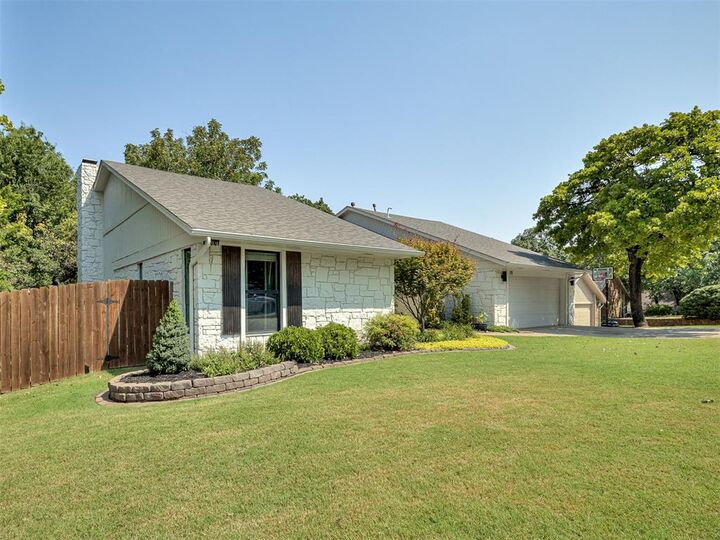
 711 Sunny Brook Drive Edmond, OK 73034
Active (1 Days)
$645,194 (CAD)
Description
MLS®:
1243316
1243316
Taxes
$3,248
$3,248
Lot Size
0.46 acres
0.46 acres
Type
Single-Family Home
Single-Family Home
Year Built
1984
1984
School District
Edmond
Edmond
County
Oklahoma County
Oklahoma County
Listed By
Charlene Melius, Century 21 Judge Fite Company
Source
MLSOK - CMA
Last checked Aug 7 2026 at 6:26 PM GMT+0000
MLSOK - CMA
Last checked Aug 7 2026 at 6:26 PM GMT+0000
Bathroom Details
- Full Bathrooms: 2
- Half Bathroom: 1
Kitchen
- Dishwasher
- Disposal
- Microwave
- Water Heater
Lot Information
- Corner Lot
Property Features
- Fireplace: Wood Burning
- Foundation: Slab
Heating and Cooling
- Gas
- Central Elec
Flooring
- Tile
- Carpet
Exterior Features
- Roof: Composition
School Information
- Elementary School: Northern Hills Es
- Middle School: Sequoyah Ms
- High School: North Hs
Stories
- One and One-Half
Living Area
- 2,797 sqft
Location
Estimated Monthly Mortgage Payment
*Based on Fixed Interest Rate withe a 30 year term, principal and interest only
Listing price
Down payment
%
Interest rate
%Mortgage calculator estimates are provided by C21 Judge Fite Company and are intended for information use only. Your payments may be higher or lower and all loans are subject to credit approval.
Disclaimer: Copyright 2026 MLSOK. All rights reserved. This information is deemed reliable, but not guaranteed. The information being provided is for consumers’ personal, non-commercial use and may not be used for any purpose other than to identify prospective properties consumers may be interested in purchasing. Data last updated 8/7/26 11:26
Based on information submitted to the MLS GRID as of 8/7/2026 18:26. All data is obtained from various sources and may not have been verified by broker or MLS GRID. Supplied Open House Information is subject to change without notice. All information should be independently reviewed and verified for accuracy. Properties may or may not be listed by the office/agent presenting the information.



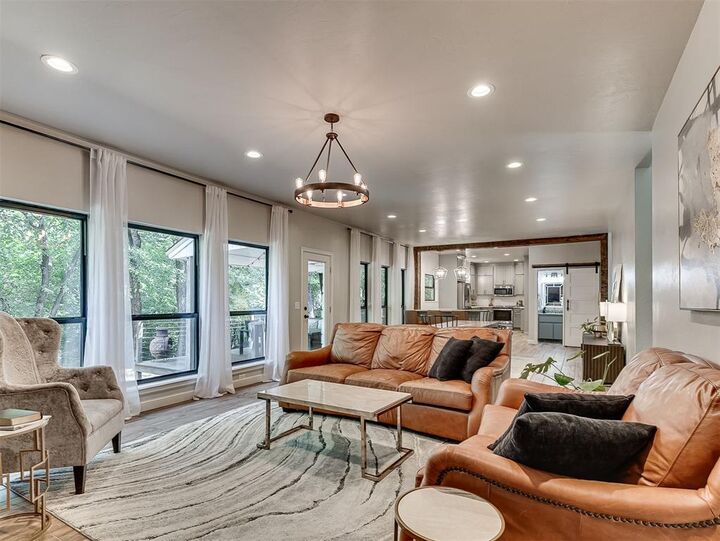
The main level is dedicated to a private primary suite, complete with a vaulted ceiling with a wood beam, dual walk-in closets, and a spa inspired ensuite with a freestanding soaking tub. A convenient mudroom just off the garage entry adds everyday functionality. Upstairs, you'll find spacious secondary bedrooms and a full bathroom.
Step outside to enjoy the expansive deck overlooking a backyard surrounded by mature trees and a peaceful creek, creating a private outdoor retreat. Recently renovated and meticulously maintained, the home also features numerous recent improvements, including new windows, a tankless water heater, HVAC system, attic insulation, fencing, and more. This move-in ready home is located in one of Edmond's most established neighborhoods within the Edmond School District.